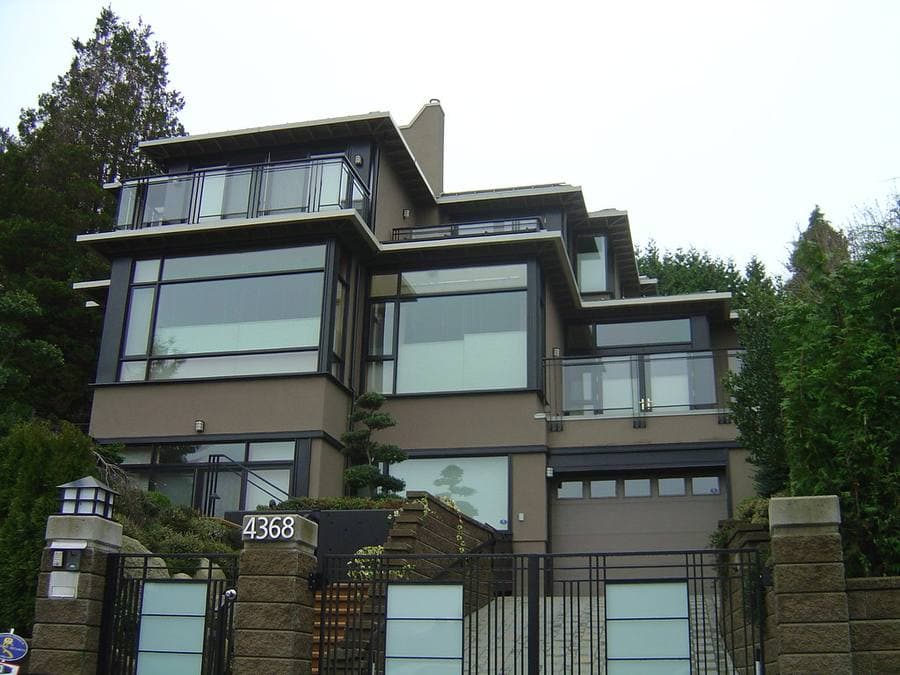
A room-by-room walkthrough of a completed detached house, to the same finishing specification.
About this home
A completed four-bedroom detached house on a 500 square metre plot, finished and ready for occupation. All rooms en-suite, with a detached boys' quarters and a fitted kitchen.
Bedrooms
4
Bathrooms
5
House type
Detached house
Build stage
Completed
Built area
320 sqm
Land area
500 sqm
Expected handover
Ready now
Finishing specification
Porcelain tiling throughout, fitted kitchen with island, POP ceilings, aluminium roofing sheets, inverter-ready wiring, borehole and treatment.
All rooms en-suite
Detached boys' quarters
Fitted kitchen
Inverter-ready
Parking for three cars
The floor plan for this unit is available on request.
An off-plan five-bedroom detached house on the estate's premium row, available to a buyer who wants input on the finishing schedule. Because the specification is agreed per buyer, pricing is discussed directly.